
Thornbridge at Longwood Estates Lobby Transformation
First impressions matter, especially in shared spaces. When Thornbridge at Longwood Estates wanted to refresh its main lobby, our La Z Boy Vancouver Island In Home Designer, Llana, transformed a dark, dated space into a bright, welcoming gathering place inspired by Vancouver Island living.
Watch the one minute transformation below, then explore the design choices that brought the space to life.
Before we break down the design palette, see the incredible transformation for yourself!
Overcoming the "Dark and Heavy" Era
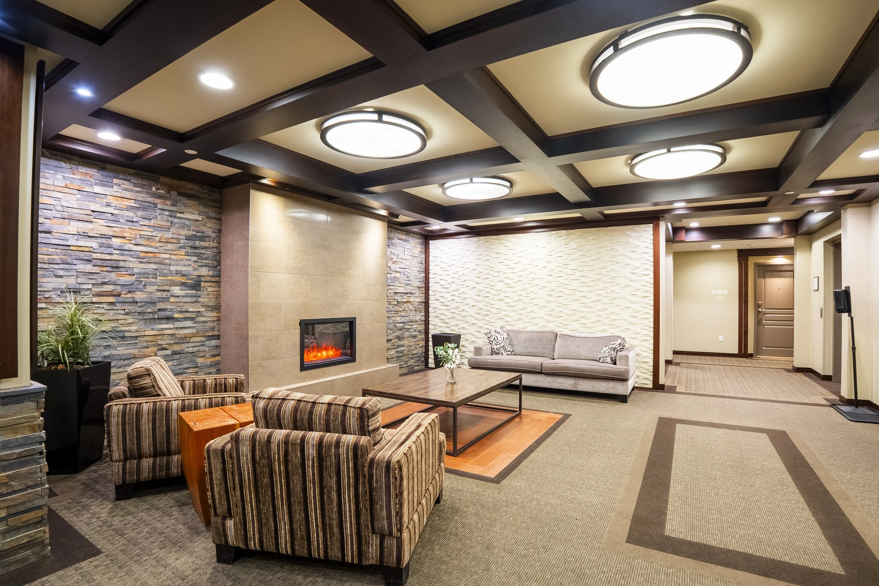
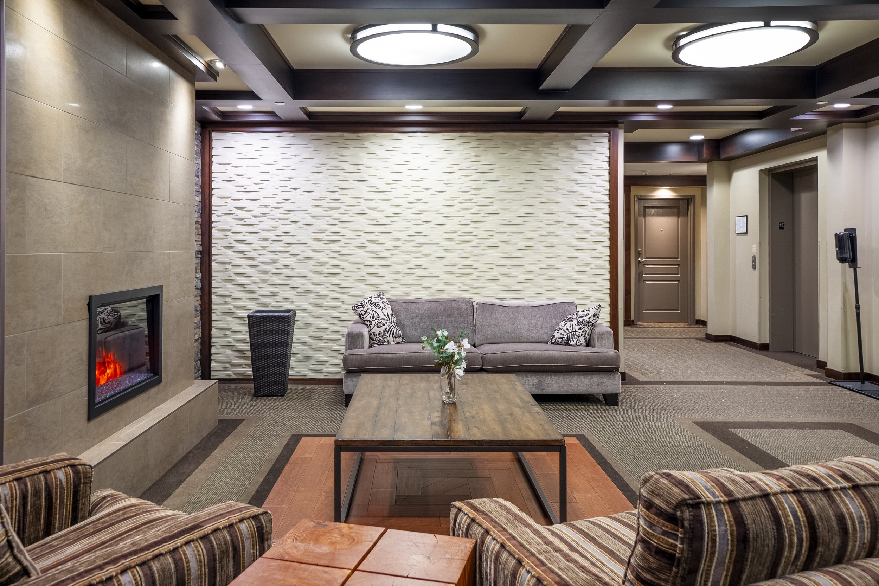
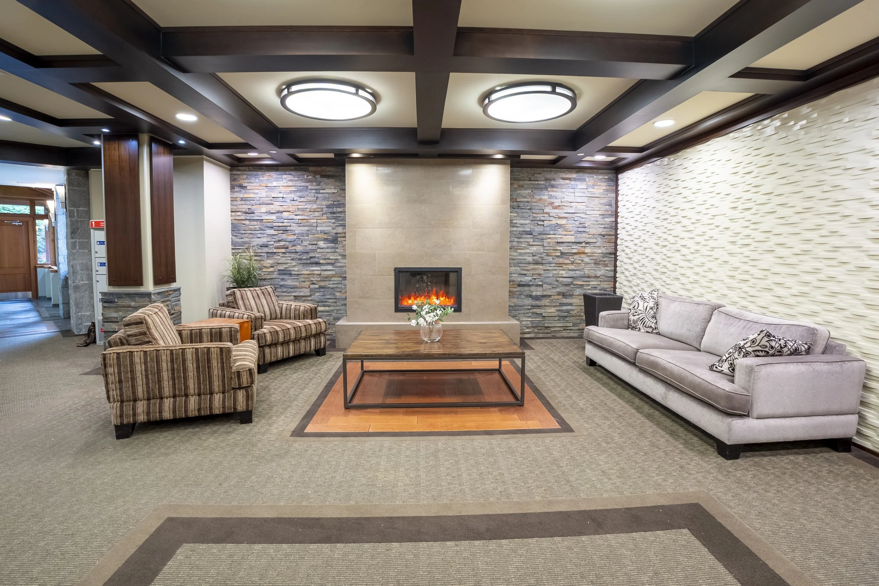
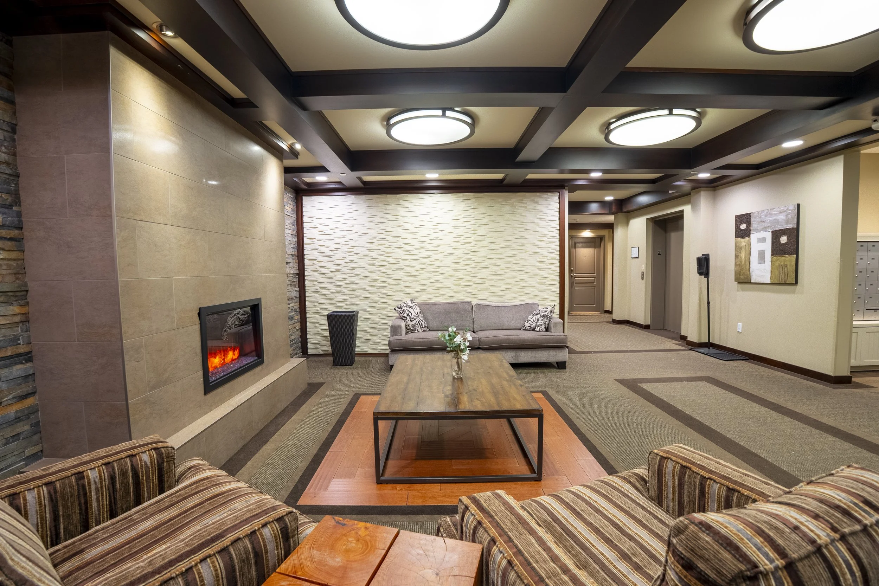
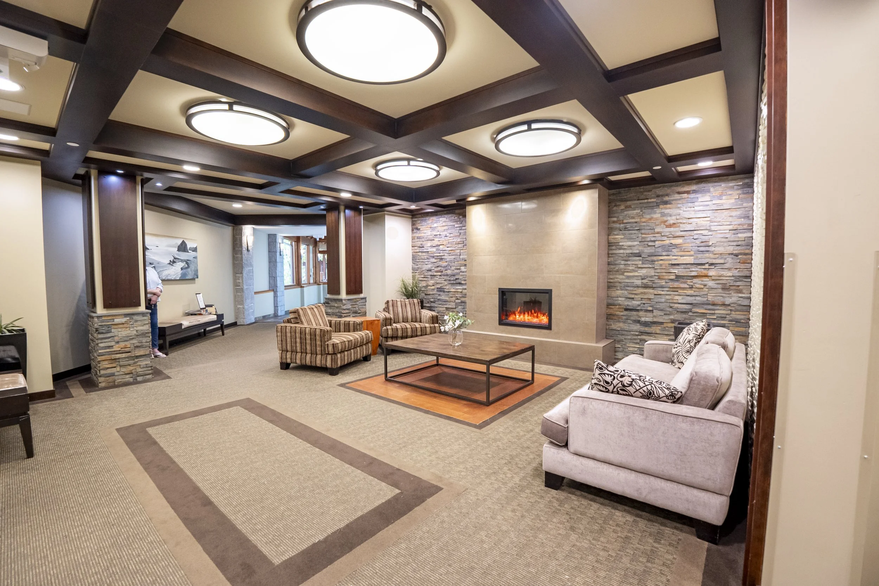
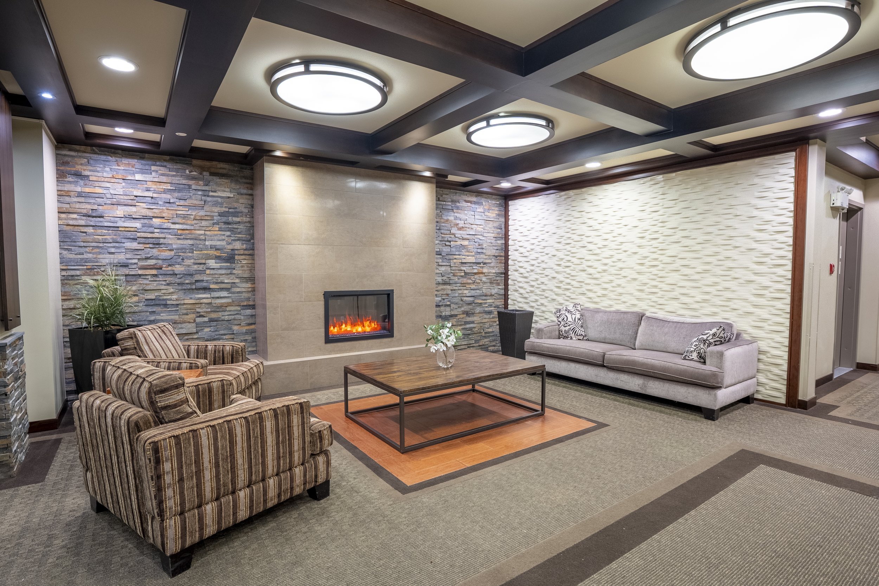
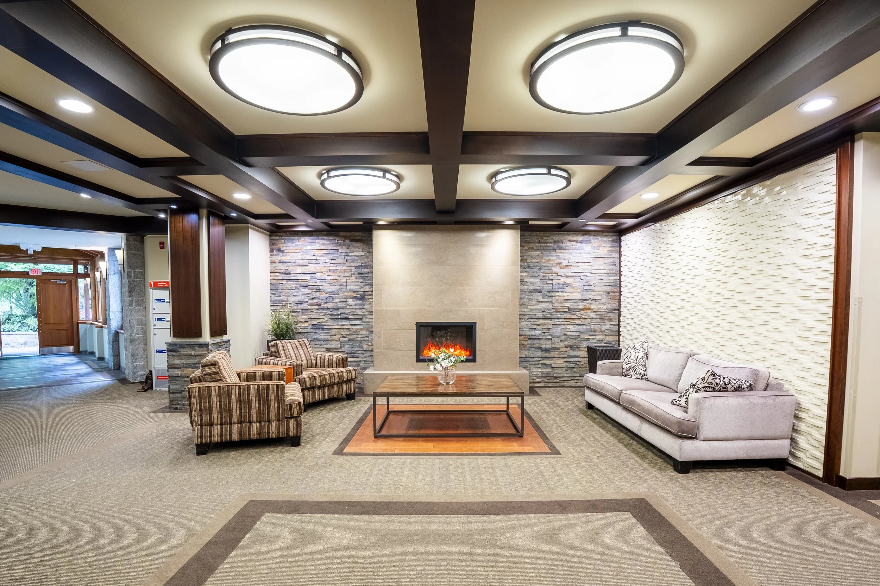
To appreciate the lightness of the new lobby, you have to look back at where this journey began. The original space was bogged down by deep, heavy browns, muted striped fabrics, and a rigid layout that made the room feel enclosed and somber. While the architecture boasted beautiful coffered ceilings and a prominent natural stone fireplace, the furniture was weighing the environment down rather than letting those premium features shine. More importantly, the previous seating arrangement lacked a cohesive flow, acting more like a hallway people hurried through rather than a space that invited them to stay.
📸 A Look Back: The Original Lobby Layout
Browse the gallery below to see the space before the transformation.
Visualization First: Precision Planning with 3D Design
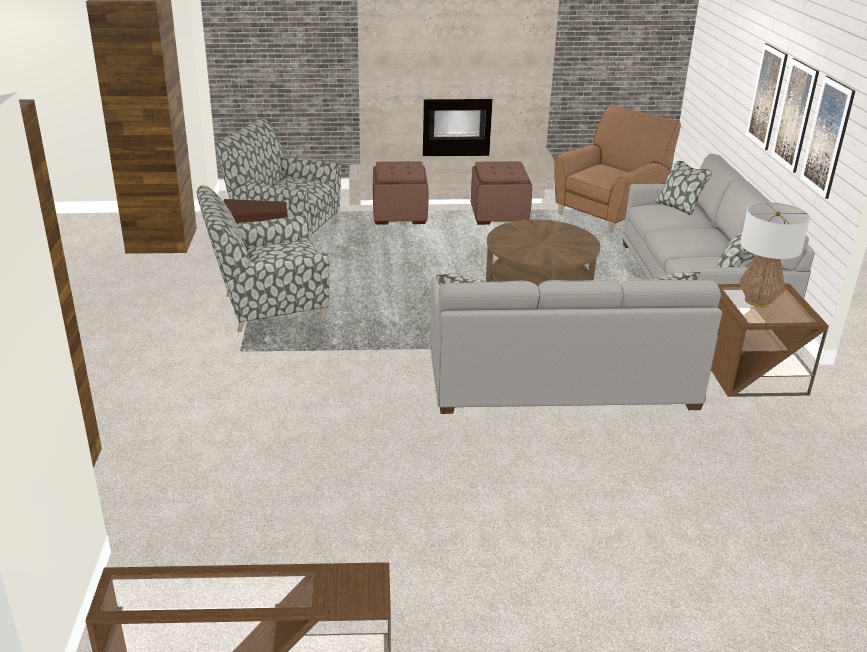
Llana and our design team begin every project with a detailed 3D design. This allows clients to preview the finished space, optimize traffic flow, and confidently approve every design decision before installation.
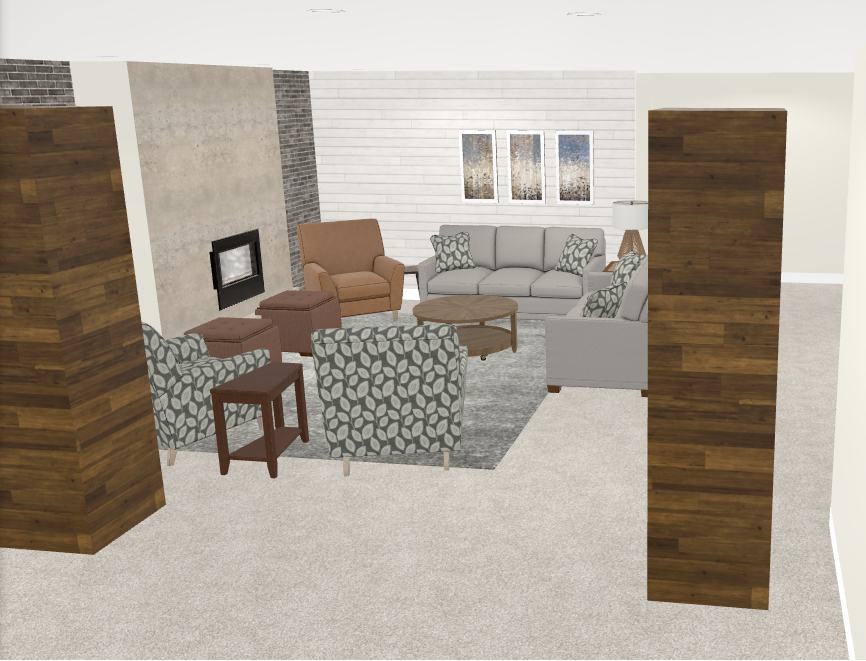
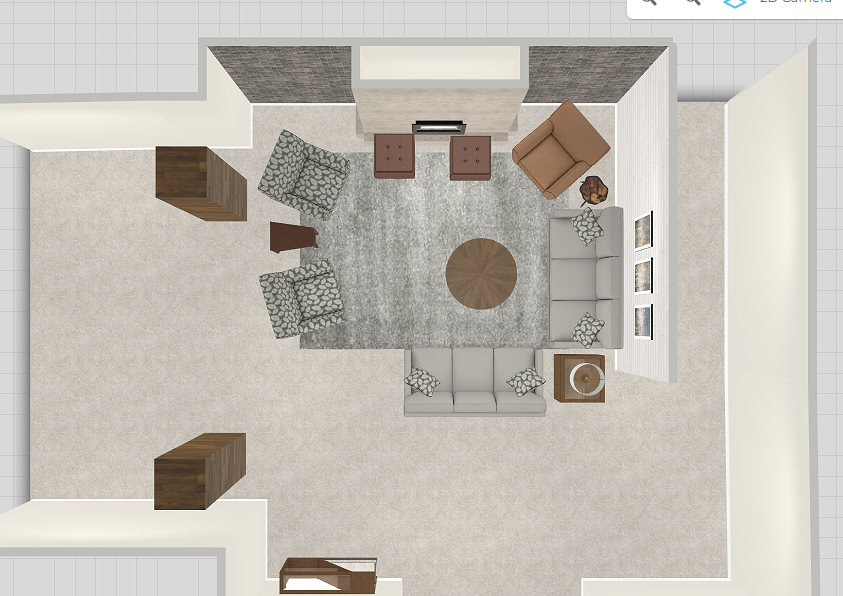
The "After": Fireside Comfort Meets West Coast Elegance
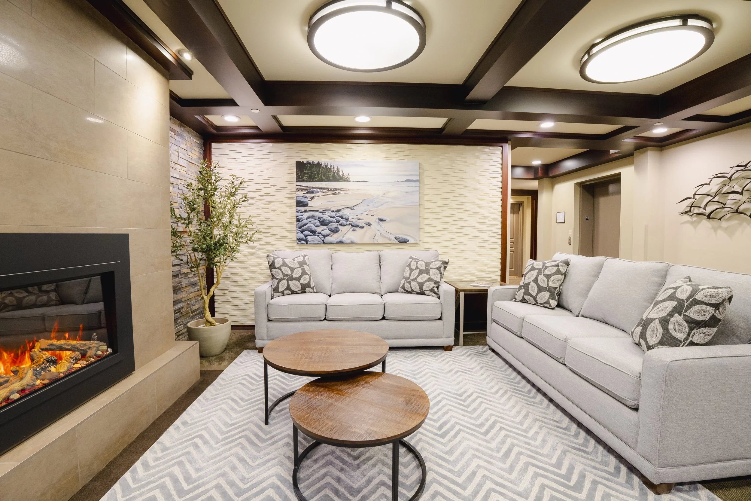
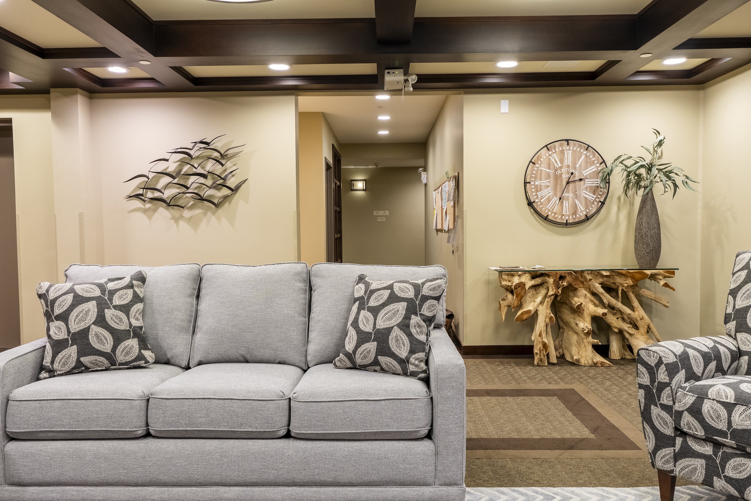
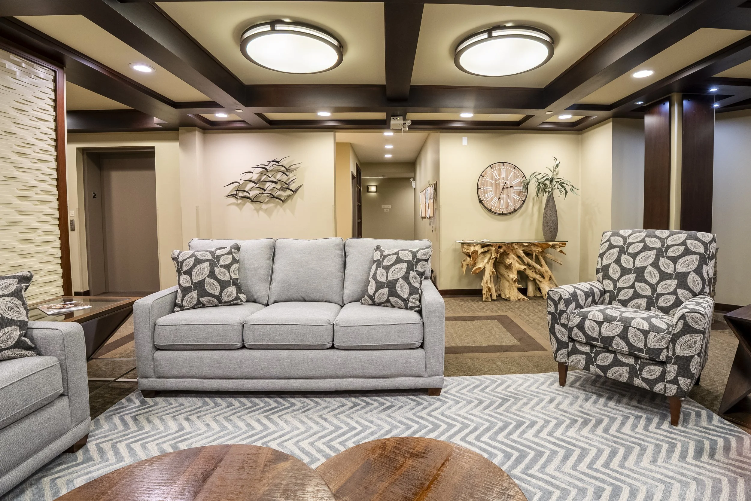
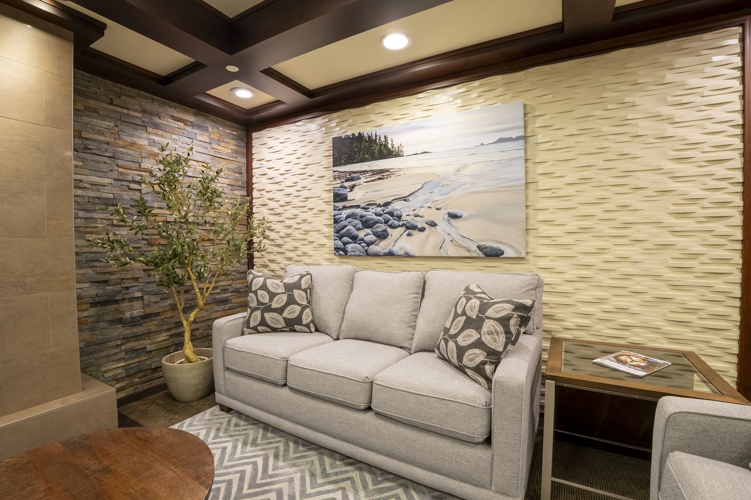
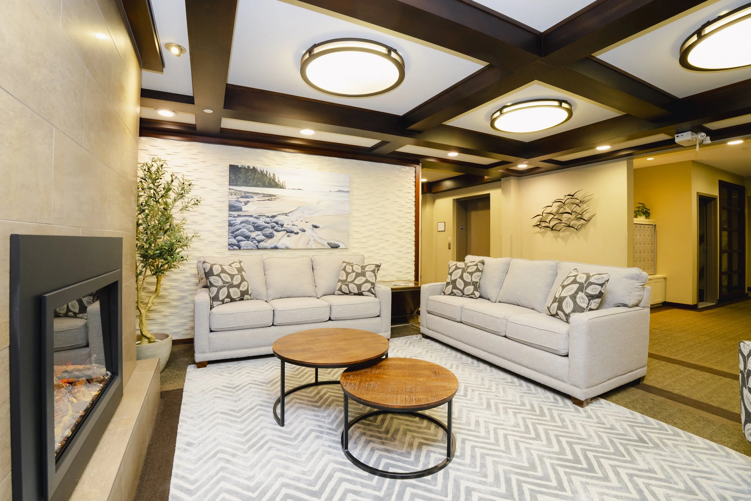
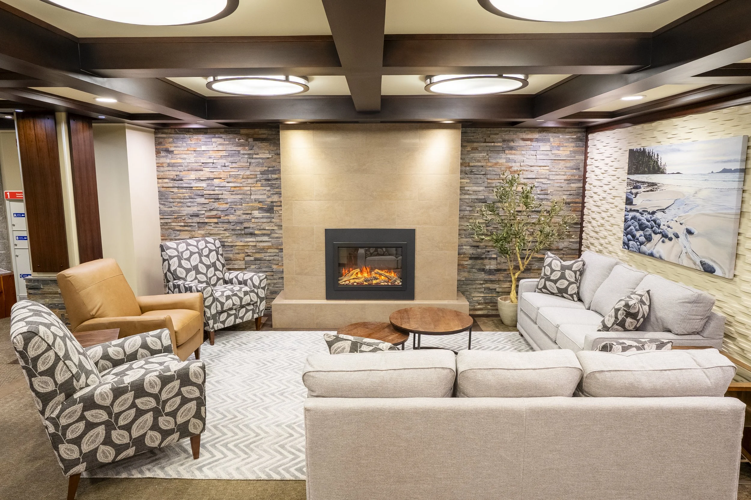
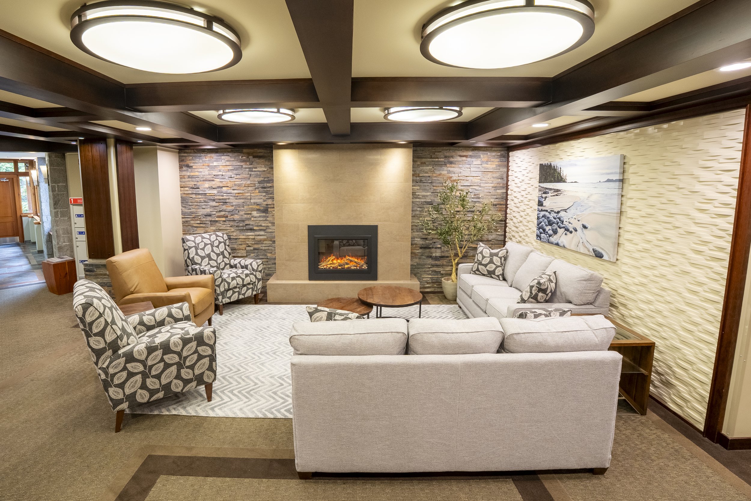
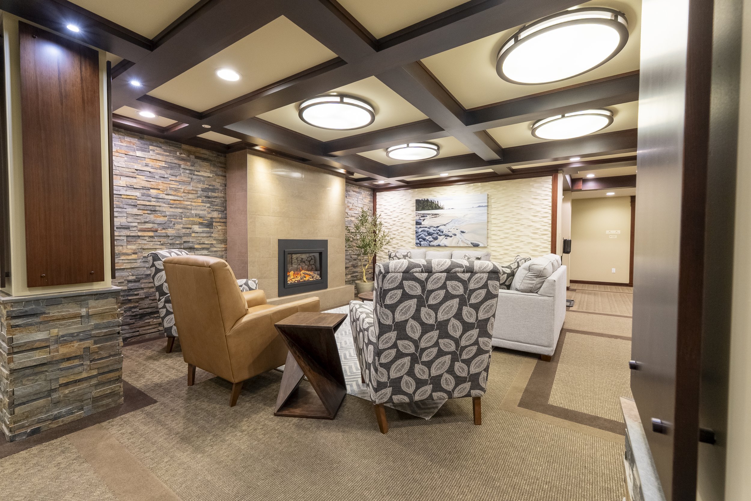
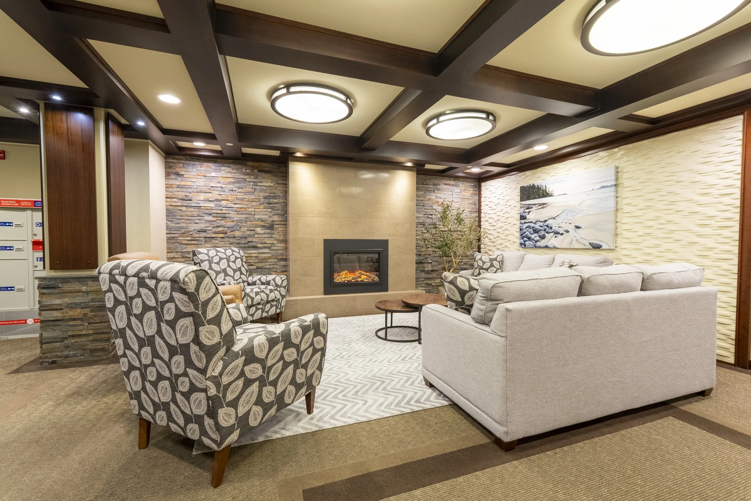
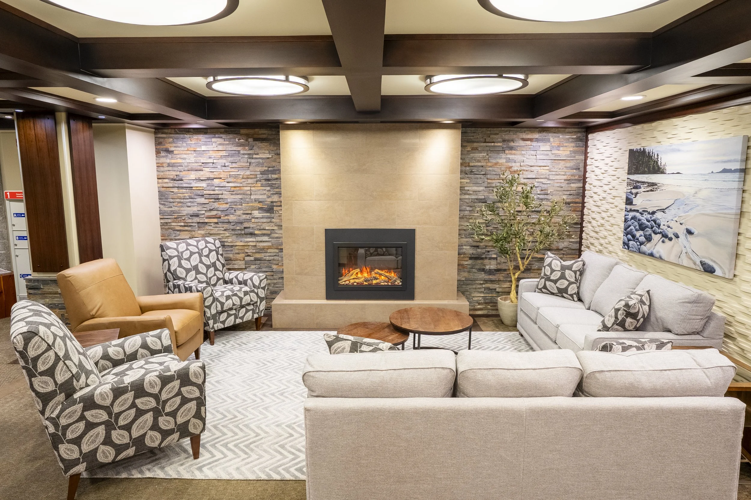
Llana completely reimagined the layout and color story to maximize light, flow, and human connection. By pivoting to a sophisticated, lighter palette and introducing layered textures, the lobby was instantly reborn as a vibrant, cozy hub for the community. Every design choice was intentional, blending the relaxed beauty of Vancouver Island with the polished refinement required for a premium multi-residential property.
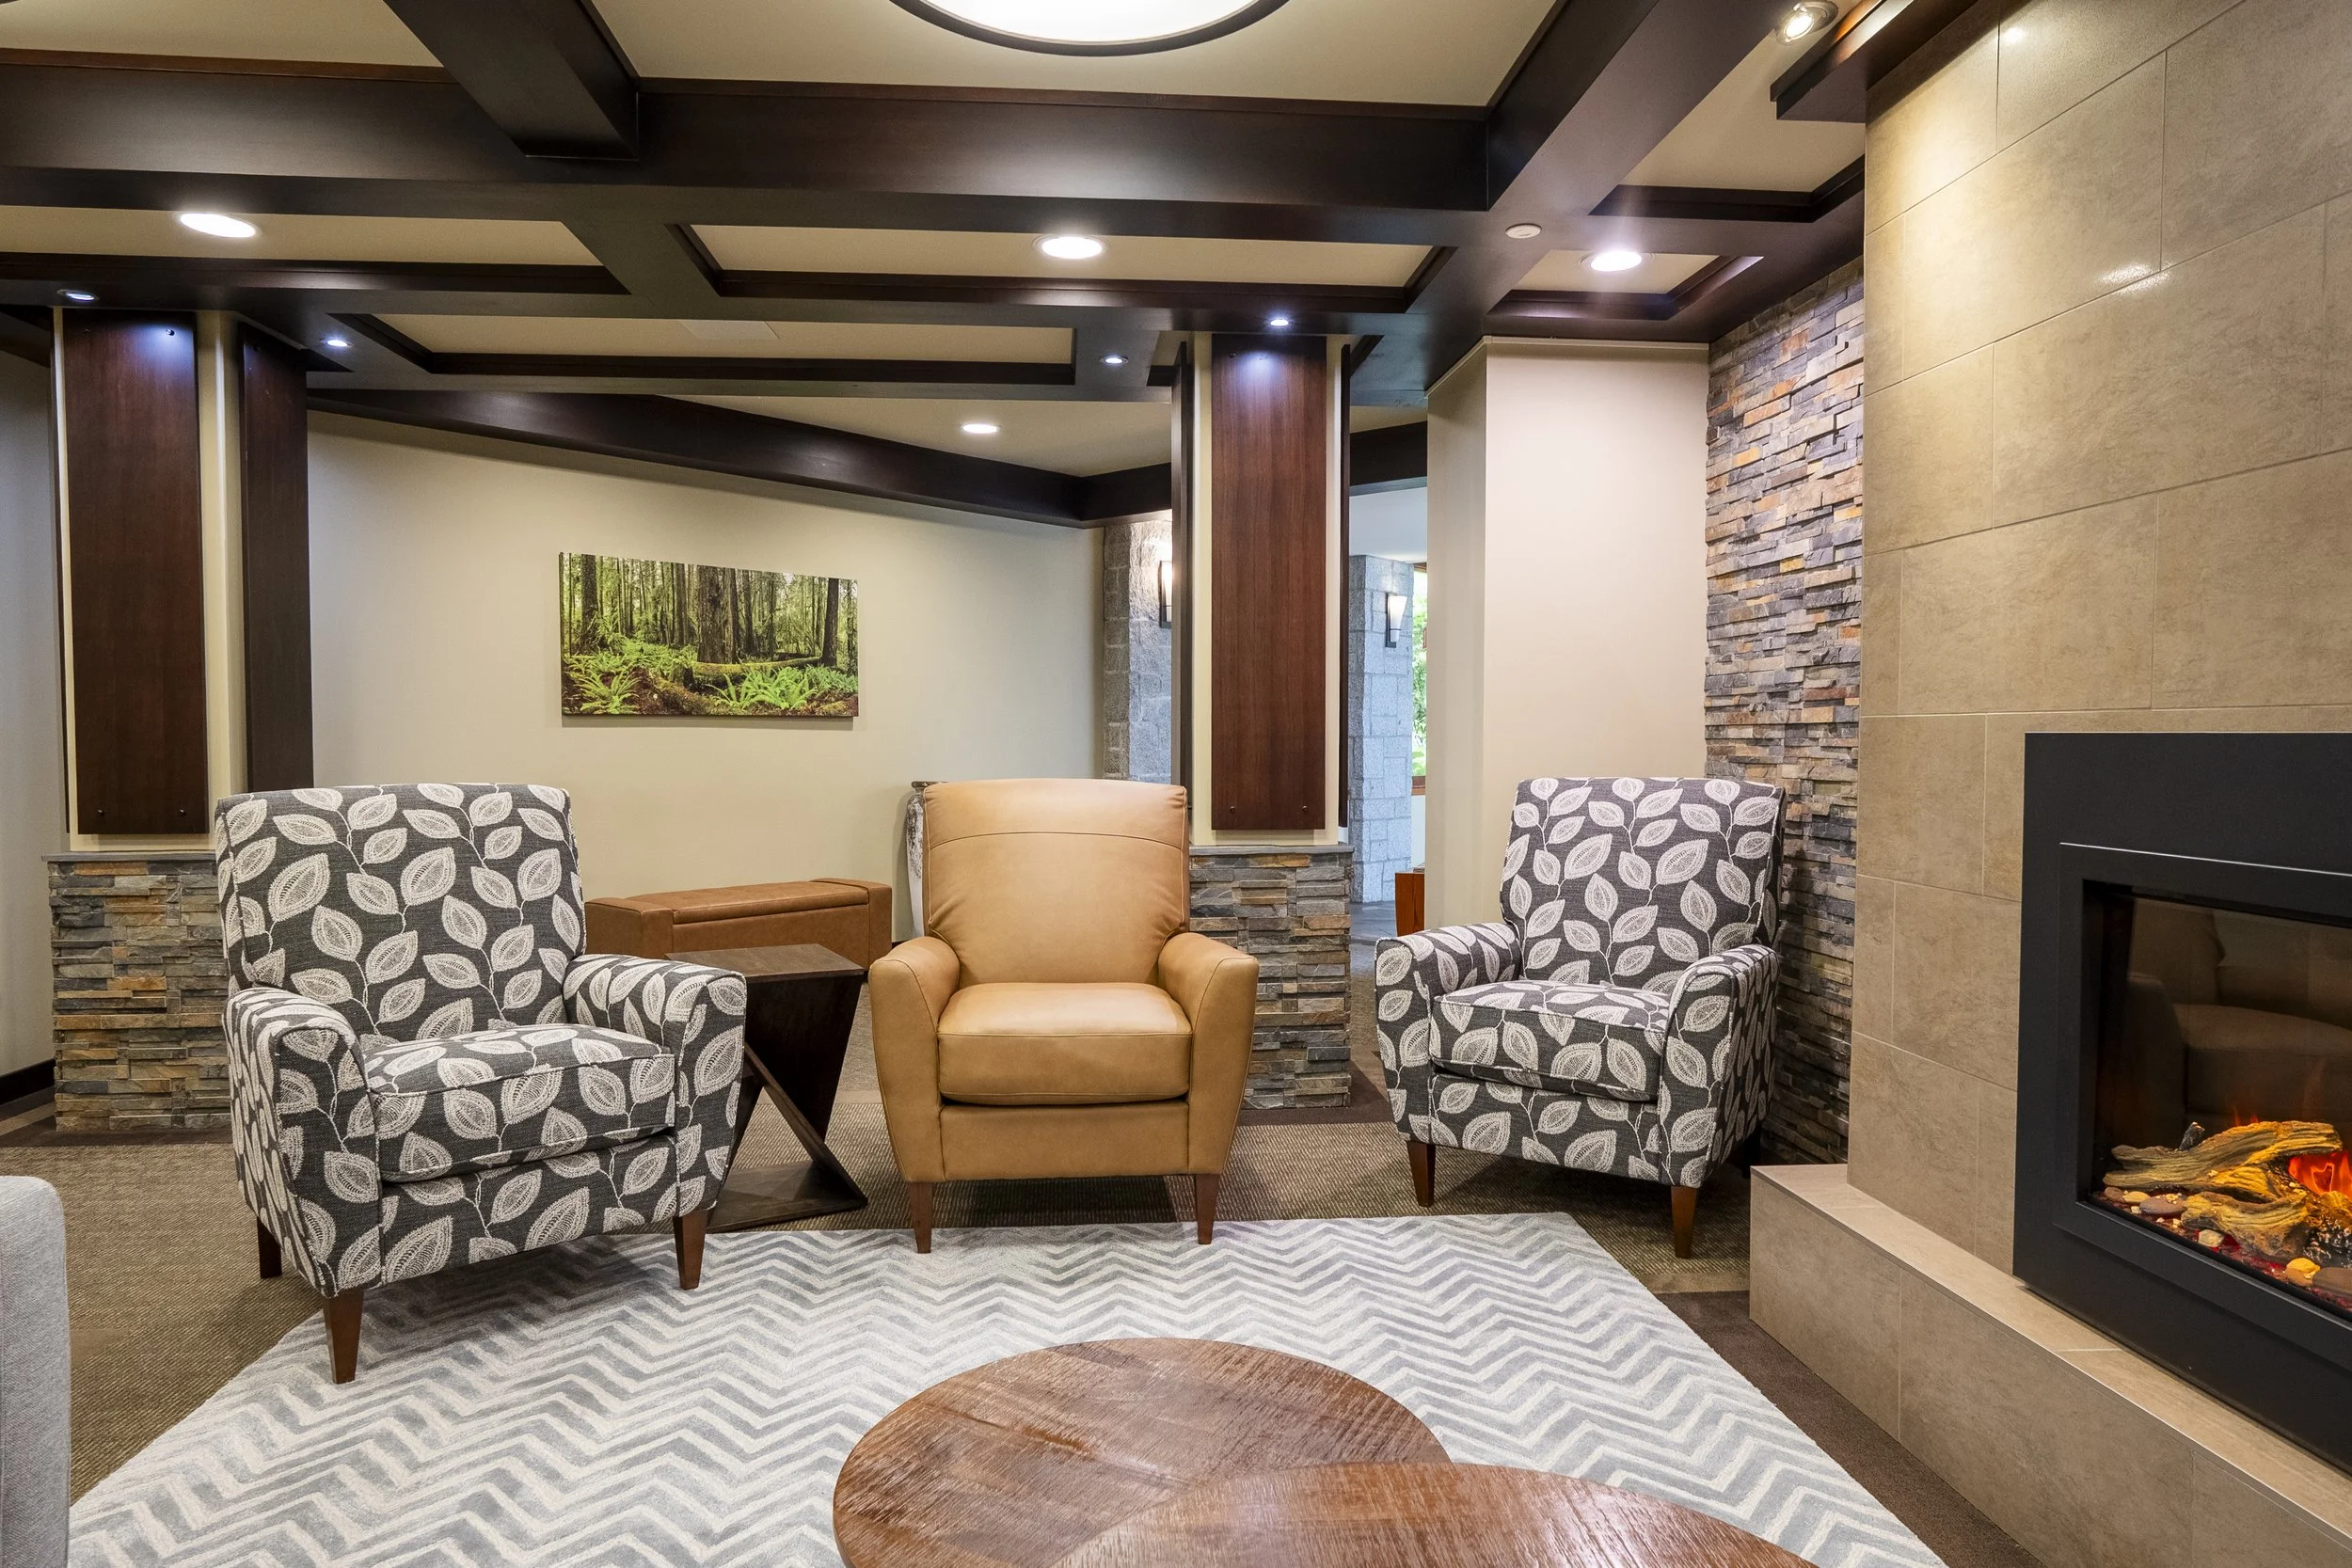
📸 The Final Reveal: A Bright & Refreshed Community Space
Browse the gallery below to explore the elegant new design details.
Designed Around Conversation
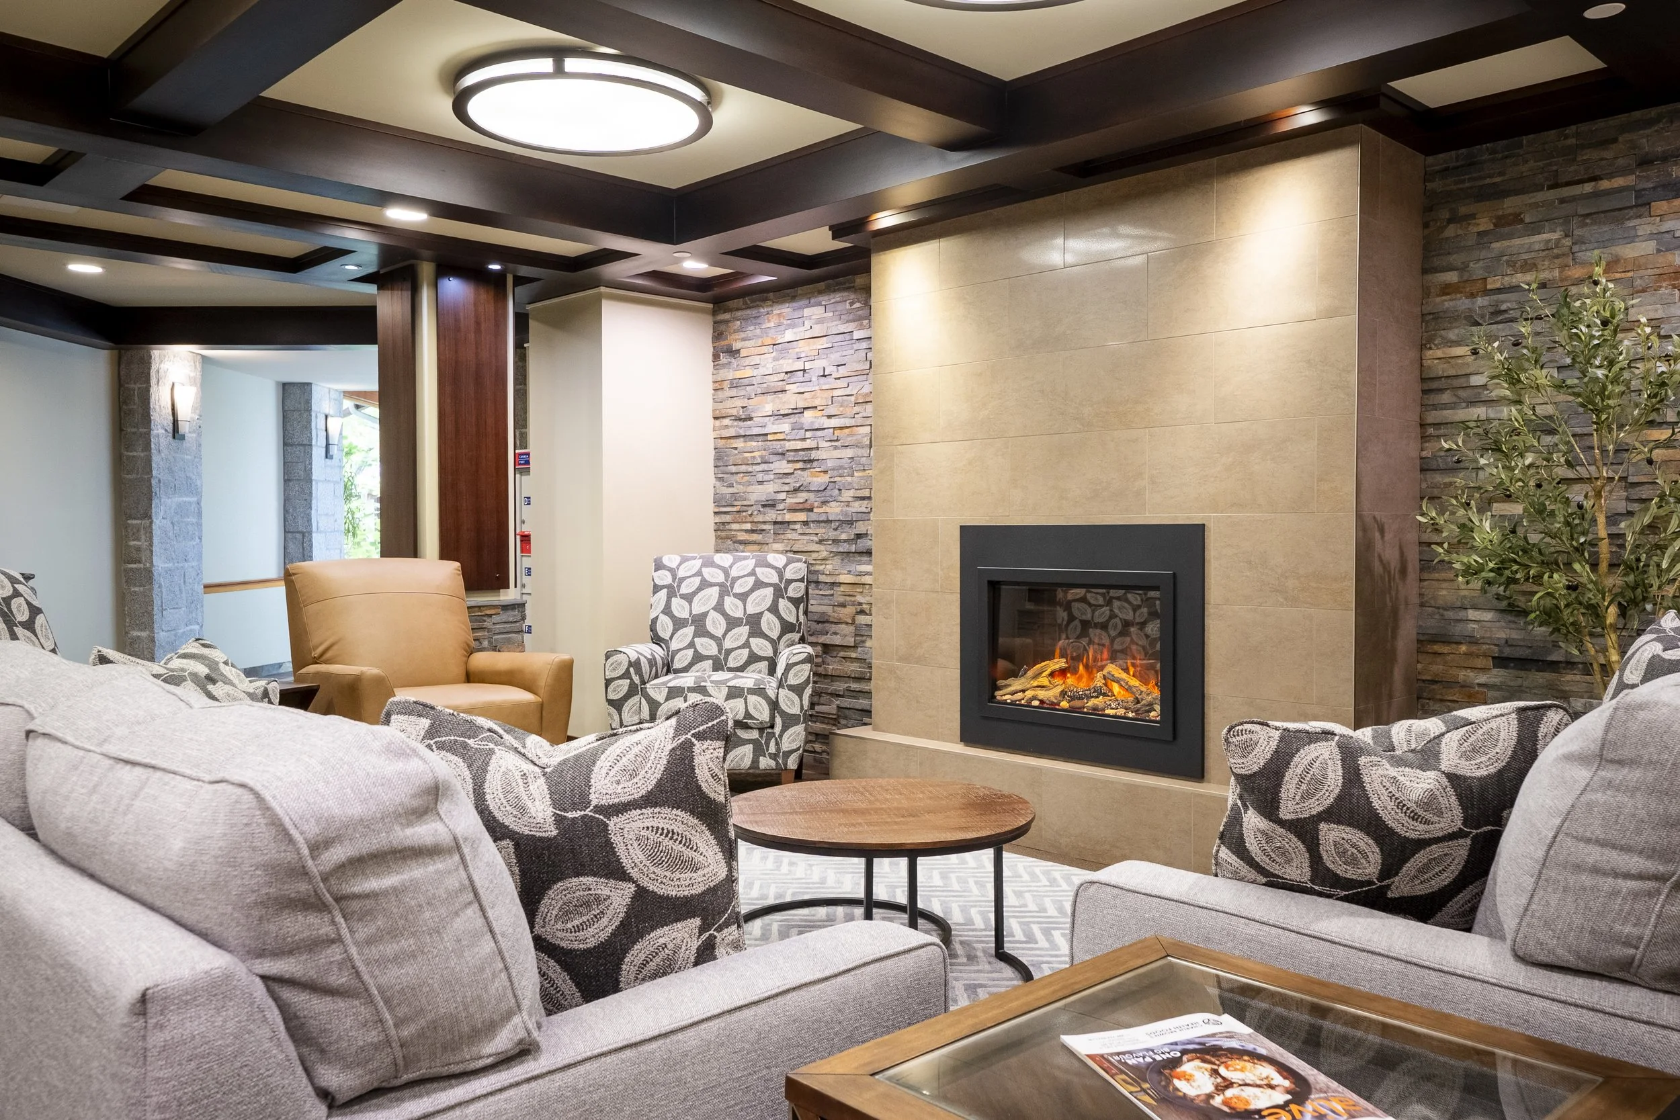
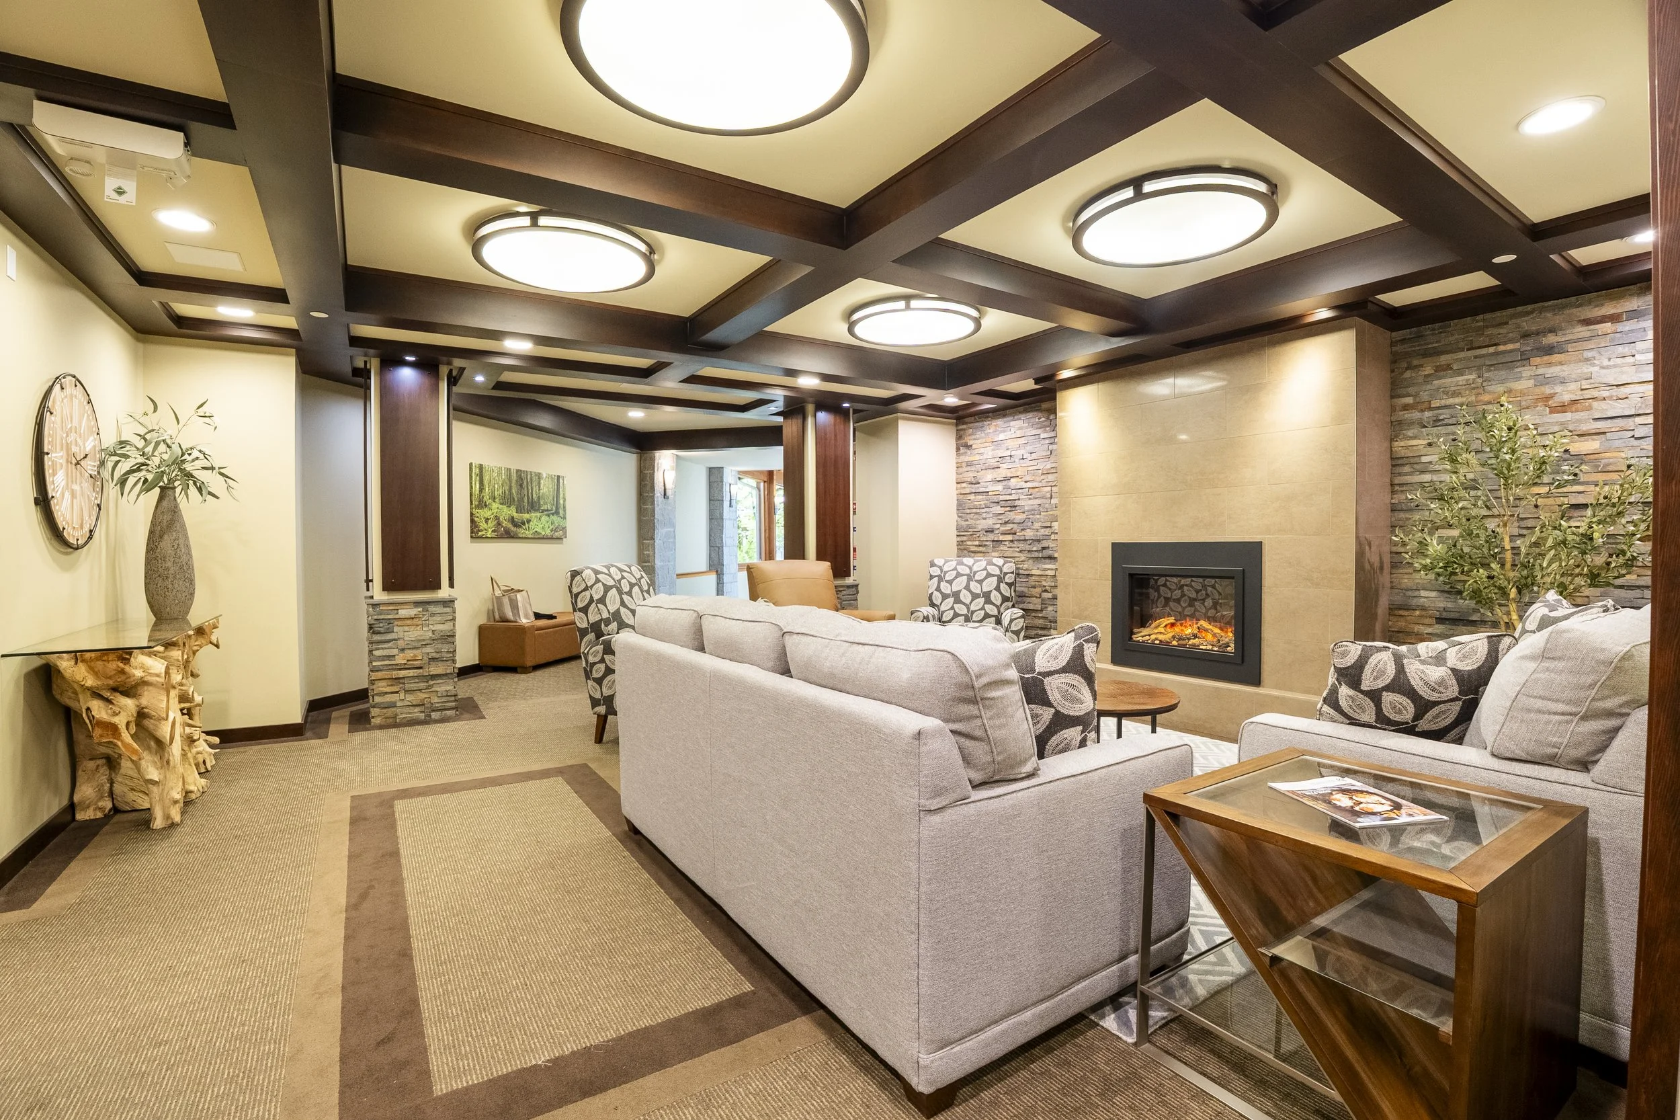
Instead of sticking to a traditional, uniform seating set, Llana curated a dynamic blend of textures and patterns. Two La-Z-Boy Kennedy sofas in a soft neutral fabric serve as the anchor, paired with bold botanical-patterned La-Z-Boy Dora accent chairs. The botanical motif carries over to the sofa throw pillows, seamlessly unifying the space. To complete the balance, a Dora accent chair in warm camel leather picks up the rich, cozy tones of the nearby fireplace.
Why It Works
Soft Neutral Fabrics: Keep the room bright, open, and airy.
Warm Camel Leather: Adds depth while complementing natural fireplace tones.
Layered Textures: Mixing leather, pattern, and soft upholstery gives the space an authentic, lived-in feel rather than a staged display.
2. A Cozy Hub for Quality Time
Lobbies shouldn't just be transitional hallways—they should be destinations. Llana reconfigured the seating to circle the stunning fireplace, creating an inviting, conversational layout. Now, the space serves as a cozy fireside retreat where residents actively gather to meet, chat, and spend quality time together over morning coffees or evening conversations.
3. Incorporating West Coast Vancouver Island Flair
To ground the design in its gorgeous local geography, Llana brought the outdoors in with thoughtful coastal elements:
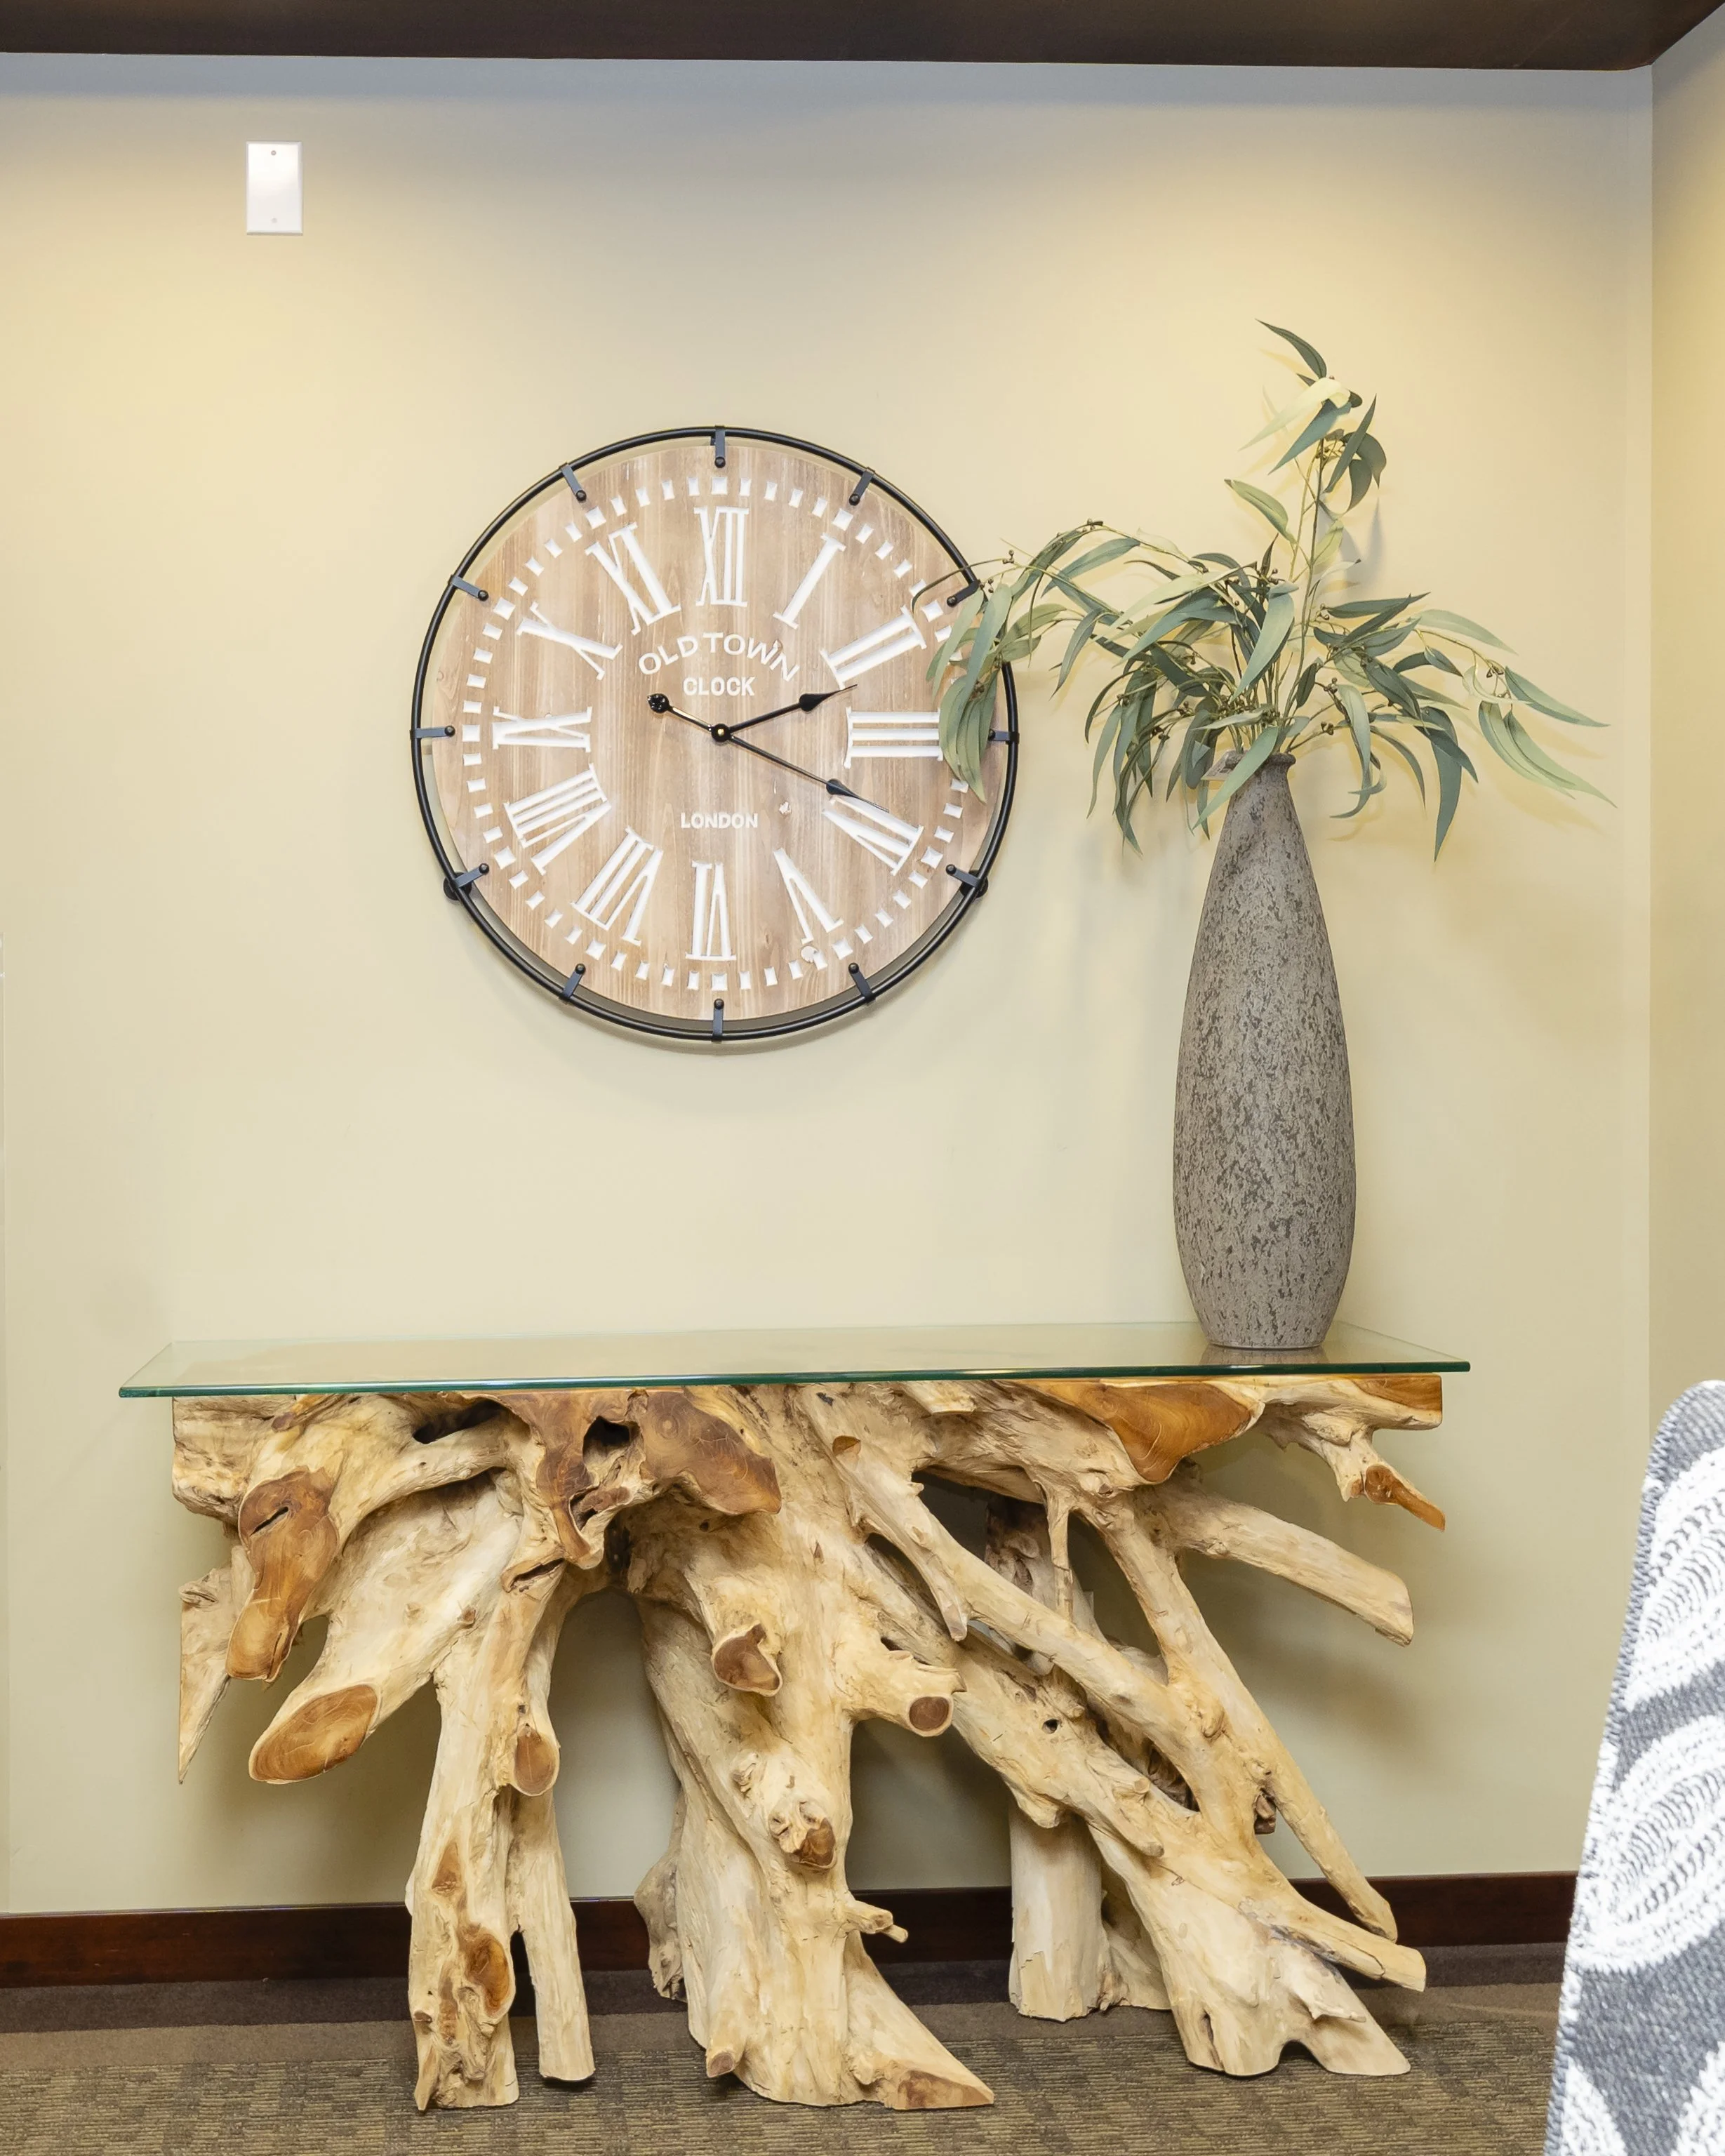
The Organic Root Console Table: A dramatic, sculptural live-edge wood root table sits in the corridor, mimicking the beautiful weathered driftwood found on Vancouver Island beaches.
Pacific-Inspired Textures & Art: Instead of heavy stripes, the primary armchairs feature a timeless, leafy organic pattern. Paired with misty coastal artwork and strategic greenery, the space feels deeply connected to the natural beauty of the Island.
Elevate Your Commercial Space with La-Z-Boy Vancouver Island
Great design isn't just about furniture. It's about creating spaces where people naturally gather, connect, and feel at home. That's exactly what this transformation accomplished, turning the Thornbridge lobby into a welcoming destination for residents and visitors alike.
If you're planning a renovation for a condominium, retirement community, office, or hospitality space, our La-Z-Boy in-home design team would love to help bring your vision to life.